A practical guide to what to evaluate when planning a new server room or checking whether an existing space is ready.
A server room is where a company's critical IT infrastructure is concentrated – servers, switches, recording devices and other network nodes. If this space isn't properly planned, the risk isn't just inconvenience – it can mean overheating, unexpected power outages, difficult maintenance, or even equipment damage. A well-planned server room covers several interconnected aspects, from electrical capacity to physical security. The checklist below helps you work through, in a structured way, whether your planned or existing server room meets the basic requirements.
A server room needs a sufficient and stable power supply that can handle all equipment even at peak load. It's worth checking whether the room has dedicated electrical circuits that aren't shared with other building systems (such as lighting or outlets in other rooms) – this reduces the risk of another device causing a power interruption in the server room. When planning, it's also worth allowing headroom for future equipment additions rather than sizing capacity exactly to the current load.
Server equipment generates a significant amount of heat, and insufficient cooling is one of the most common causes of server room problems. Assess whether the room has adequate air circulation or a dedicated cooling unit capable of maintaining a stable temperature even in summer or under increased load. It's also worth considering the humidity level in the room – both excessively dry and excessively humid air can negatively affect electronics over the long term. Specific target values for temperature and humidity should be discussed with a specialist, since they depend on the particular equipment and manufacturer recommendations.
Server rooms often require a fire safety approach that differs from standard spaces – for example, traditional water sprinkler systems can pose an additional risk to expensive electronic equipment, which is why many server rooms consider alternative solutions. This is an area where it's advisable to consult with the relevant specialists and follow the regulations applicable to your building and facility type – the information here is general awareness-building content, not a specific technical or regulatory requirement.
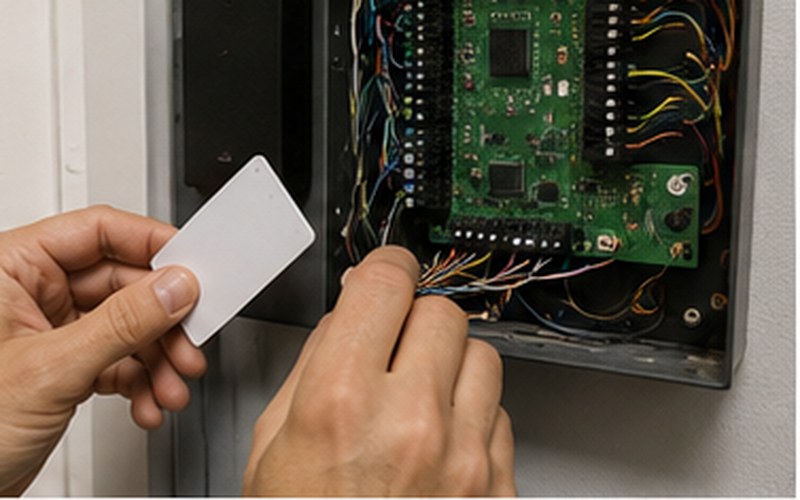
Access to the server room should be restricted to only those who genuinely need it to perform their job duties. A practical solution is an access control system on the server room door, which both restricts access and (in the case of networked systems) provides a record of who entered the room and when. If you'd like to understand access control system components in more detail, see our access control components explainer.
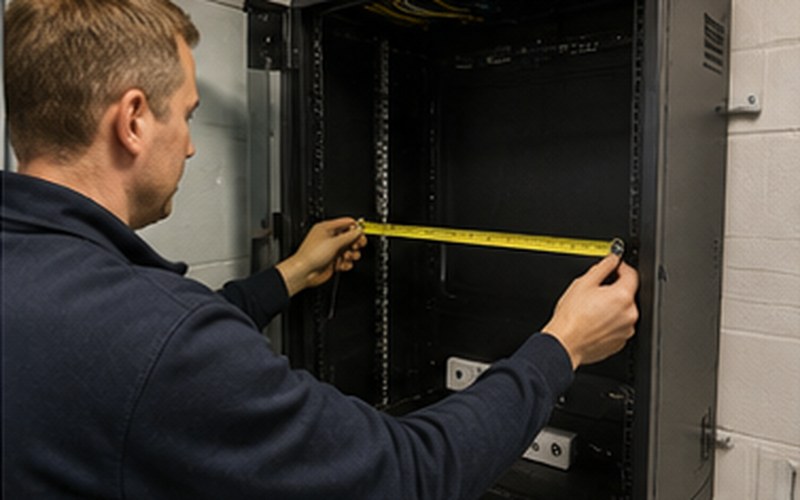
An organized cabling system isn't just a matter of aesthetics – it directly affects airflow in the room, maintenance speed, and the risk of errors when changing or adding equipment. When planning a server room, it's worth choosing a network cabinet or rack system of an appropriate size that fits both current and planned equipment counts, and allowing space for cable labeling and organization. If you're not sure what cabinet size is right for you, see our network cabinet size selection guide.
An uninterruptible power supply (UPS) provides short-term power in the event of an outage, giving time for equipment to shut down properly or even keeping equipment running through shorter interruptions. When evaluating a UPS solution, you need to account for the combined load of the connected equipment and the desired runtime in the event of an outage – this varies depending on the size of the facility and the criticality of the equipment.
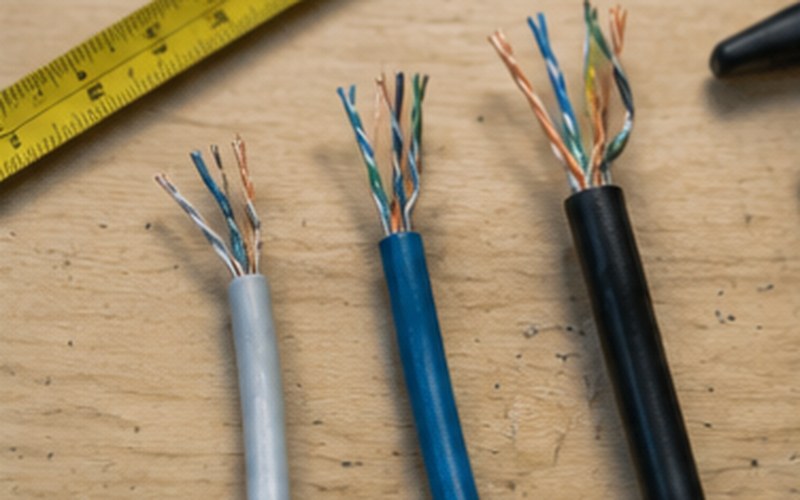
The server room is usually where structured cabling lines from the entire building converge – so it's worth planning in advance where and how these cables will enter the room, how they'll be organized to the patch panel, and whether there's enough room for future expansion. This aspect is closely tied to the overall design of the building's computer network, so the best results come from planning the server room together with the rest of the structured cabling system.
When planning or evaluating a server room, check: whether there is dedicated and sufficient electrical capacity with headroom for the future; whether cooling and ventilation can maintain a stable temperature even at peak load; whether the fire safety solution has been assessed together with the relevant specialists; whether access to the room is restricted and controlled; whether the cabling system and cabinet/rack size are sized appropriately for both current and future needs; whether there's a UPS solution to protect critical equipment; and whether the structured cabling entry points are planned in a clear, organized way. These seven points form the foundation for a safe and sustainable server room regardless of its size – from a single server cabinet in a small office to a full dedicated room.
We assess your space, equipment load and future needs to design a suitable server room solution.
Fill in the form – we'll get in touch to discuss your needs.
Request a free consultation – we'll get in touch to discuss your needs.
We'll contact you within 5 minutes of submitting the form